


The rhythm of family life is constantly shifting. One moment, your living space feels perfectly tailored to your needs, and the next, you are tripping over an ever-growing mountain of shoes in the entryway or battling for elbow room at the kitchen island. As children grow, hobbies evolve, and daily routines transform, the house that once felt like a flawless fit can suddenly feel cramped, inefficient, or simply out of sync with your current reality. This friction often leads to a familiar crossroads for many homeowners: do you pack up and move to a new property, or do you stay put and reinvent the space you already have?
For a multitude of reasons, strategic upgrading is frequently the smartest long-term financial and emotional investment you can make. Moving uproots your family from a beloved neighborhood, requires navigating a fluctuating real estate market, and involves steep transaction costs, closing fees, and moving expenses. On the other hand, improving your current property allows you to preserve the community ties you have built while customizing your environment to exact specifications. You are not just buying someone else’s vision; you are creating a bespoke backdrop for your family’s unique narrative.
However, embarking on property improvements can feel overwhelming. Without a clear plan, it is easy to get lost in an endless sea of paint swatches, layout decisions, and budgetary anxieties. The key to a successful transformation lies in meticulous, thoughtful preparation before a single wall is opened up.
This comprehensive guide is designed to walk you through every critical phase of upgrading your property. We will explore how to objectively evaluate your current square footage, upgrade the high-traffic zones that take the most wear and tear, and carve out private retreats essential for mental well-being. Furthermore, we will delve into the intricacies of expanding your physical footprint and, crucially, how to manage the financial and logistical realities of the construction process. By the end of this guide, you will have a clear, actionable roadmap to turn your current property into the ultimate sanctuary for your loved ones.
Evaluate Your Current Space and Future Needs

Before you begin tearing down drywall or ordering expensive fixtures, you must take a step back and objectively analyze how your property is currently functioning. This foundational planning phase is all about diagnosing the root causes of your daily frustrations rather than just treating the symptoms.
Audit Your Daily Traffic Flow and Bottlenecks
Every household has a unique rhythm, and understanding yours is the first step toward meaningful improvement. Start by observing where your family naturally congregates and where the flow of movement comes to a grinding halt.
-
Identify Drop Zones: Where do backpacks, mail, and groceries pile up the moment people walk through the door? If your entryway is a constant source of clutter, you might need dedicated mudroom built-ins rather than just a new coat of paint.
-
Track Morning Collisions: Observe the morning rush. Are people bumping into each other in narrow hallways or fighting for space in front of the refrigerator?
-
Monitor Dead Zones: Take note of formal dining rooms or awkward corners that gather dust. These underutilized square feet are prime real estate for repurposing.
When addressing fundamental flow issues, simple cosmetic updates will not suffice. If correcting these bottlenecks requires moving load-bearing structures, altering the roofline, or completely reimagining the floor plan, this is the ideal time to consult with custom home architects. These professionals can safely plan wall removals or layout shifts, ensuring that your new open concept does not compromise the structural integrity of the building.
Project Your Family’s Needs Years Ahead
It is incredibly easy to design for the problems you are facing today, but true functional design requires looking five to ten years into the future. A house that works perfectly for toddlers will present completely different challenges when those children become teenagers.
-
Anticipate Educational and Social Needs: That playroom filled with toy bins today will eventually need to transition into a quiet study space or a media room for teenage gatherings. Incorporate flexible wiring and adaptable storage solutions now.
-
Plan for Multigenerational Living: Are aging parents likely to move in with you down the road? Consider how a ground-floor office might easily convert into an accessible bedroom suite.
-
Incorporate Universal Design: Think about wider doorways, curbless showers, and lever-style handles. These features make the space accessible for all ages and abilities.
Forward-thinking design prevents your property from becoming obsolete as your family dynamics shift. When interviewing professionals to help guide your project, a seasoned custom home builder will often recommend designing these flexible spaces from the outset, ensuring your investment serves your family well into the next decade.
Upgrade High-Traffic Gathering Zones

The communal areas of your property—namely the cooking and main living spaces—are the beating heart of domestic life. These zones take the most abuse, from spilled juice boxes to heavy foot traffic, and upgrading them yields the highest return on investment in terms of daily enjoyment.
Implement the Work Triangle for Efficient Meal Prep
The culinary center of your property is likely where the most chaotic, beautiful moments of family life happen. However, a poorly laid out cooking space can turn meal preparation into an exasperating chore. The secret to a seamless experience lies in mastering the work triangle.
-
Map the Distance: The work triangle refers to the imaginary lines connecting the stove, the sink, and the refrigerator. For maximum efficiency, the total distance of these three sides should ideally be between 13 and 26 feet.
-
Eliminate Obstacles: Ensure that no major traffic patterns cross through this triangle. Kids should be able to access the pantry or grab a drink without crossing the path of whoever is handling hot pans or sharp knives.
-
Establish Landing Zones: There must be adequate counter space immediately adjacent to the fridge, stove, and sink to set down ingredients, hot dishes, and dirty plates.
Achieving this perfect geometric layout is the hallmark of a successful kitchen remodel. If you focus solely on selecting beautiful cabinet colors and trendy hardware while ignoring the functional layout of your appliances, you will end up with a beautiful space that is incredibly frustrating to use.
Select Durable, Low-Maintenance Materials for High-Spill Areas
When dealing with children, pets, and a bustling household, durability must be prioritized alongside aesthetics. Choosing fragile, high-maintenance finishes will only add to your daily workload.
-
Countertops: Swap out porous natural stones like marble, which stains easily from spilled wine or acidic foods, for non-porous quartz. Quartz offers the luxurious look of stone without the need for constant sealing.
-
Wall Finishes: Hallways and main living spaces should utilize scrubbable paint finishes. Eggshell or satin finishes allow you to wipe away fingerprints and scuffs with a damp sponge without taking the paint off the wall.
-
Flooring: Hardwood is beautiful but susceptible to scratches from dog claws and dropped toys. Consider luxury vinyl plank or large-format porcelain tile that mimics the look of wood. These materials are virtually indestructible and highly water-resistant.
Sourcing these heavy-duty, family-friendly materials is only half the battle; proper installation is paramount to ensure their longevity. Working with an experienced interior contractor can ensure that these surfaces are applied and sealed correctly, preventing long-term water damage, warping, or chipping that can ruin your investment.
Redesign Private Spaces for Rest and Routine
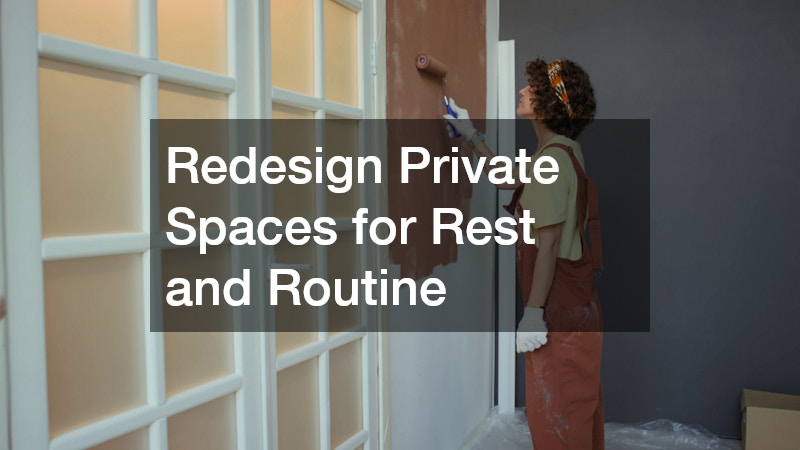
While communal spaces foster connection, private sanctuaries are essential for individual rest and daily routines. A bustling household needs carefully considered personal zones where family members can decompress, get ready for the day without conflict, and find a moment of peace.
Install Segmented Layouts to Stop Morning Fights
The morning rush is notorious for testing a family’s patience, especially when multiple people need to use the washroom simultaneously. Redesigning these utilitarian spaces to accommodate overlapping routines can instantly reduce household stress.
-
Divide and Conquer: The most effective strategy is the compartmentalized layout. By physically separating the shower and toilet behind a pocket door, you create an inner private room while leaving the vanity area accessible.
-
Double Up on Sinks: A double vanity is a lifesaver for siblings or couples trying to brush their teeth and get ready at the same time. Ensure there is adequate counter space and individual electrical outlets for each person’s styling tools.
-
Maximize Storage: Eliminate countertop clutter by installing recessed medicine cabinets and deep vanity drawers with built-in organizers for toiletries and grooming supplies.
Altering the layout to achieve this level of efficiency is not a DIY weekend project. Hiring specialized bathroom remodeling contractors is crucial here, as moving plumbing stacks, rerouting electrical wires near water sources, and ensuring proper ventilation in newly segmented spaces requires strict adherence to safety codes and expert knowledge.
Incorporate Spa-Like Elements for Parental Stress Relief
Parents carry a heavy load, and carving out a personal retreat is not a luxury; it is a necessity for maintaining sanity. The primary suite should be a restorative haven that feels worlds away from the chaos of homework and household chores.
-
Ambient Control: Lighting sets the mood. Install dimmable, layered lighting, including soft sconces and overhead fixtures, to transition the room from a bright morning prep space to a relaxing evening retreat.
-
Thermal Comfort: Few things feel more luxurious than stepping onto a warm surface on a chilly morning. Radiant heated floors are a highly sought-after upgrade that provides consistent, silent warmth.
-
Upgraded Fixtures: Replace a standard showerhead with a multi-jetted system or a rainfall showerhead. If space permits, a deep, freestanding soaking tub creates an instant focal point for relaxation.
You do not need an estate-sized footprint to achieve these high-end, restorative results. Taking design cues from a luxury home builder can help you maximize a modest footprint, elevating standard fixtures and utilizing premium materials to create a sophisticated, resort-quality atmosphere right in your own primary suite.
Increase Your Home’s Footprint Strategically

Sometimes, no amount of clever reconfiguration can solve the fundamental problem of simply not having enough space. When your family has truly outgrown the existing boundaries of your property, adding physical square footage is the logical next step.
Check Local Zoning Laws Before Finalizing Expansion Plans
The excitement of dreaming up a new wing for your property can quickly hit a brick wall if you ignore municipal regulations. Before you even sketch a rough floor plan, you must understand the legal constraints of your lot.
-
Property Setbacks: Every municipality mandates how close a structure can be built to the property lines. You must know the required distance from the front, rear, and side borders of your lot.
-
Lot Coverage Limits: There is often a cap on the percentage of your land that can be covered by impermeable structures. If your current dwelling and driveway already take up most of your allowable percentage, expanding outward might be prohibited.
-
Easements and Utilities: Research whether there are any underground utilities or municipal easements running through your backyard that would prevent digging a foundation.
Skipping this crucial research step is a recipe for disaster. Failing to pull the right permits or violating zoning codes can lead to massive fines, forced demolition of completed work, or halted construction when planning home additions. Always consult with your local building department early in the planning process.
Maximize Natural Light by Building Four-Season Enclosures
If you want to increase your living area without the massive expense of a full-scale, multi-story structural expansion, a transitional indoor-outdoor space is a brilliant solution.
-
Year-Round Usability: The key is to construct a space that can withstand the elements 365 days a year. This requires the use of thermal, double-paned insulated glass that keeps the bitter cold out in the winter and the sweltering heat out in the summer.
-
Independent Climate Control: Rather than taxing your existing central HVAC system, install a dedicated ductless mini-split unit. This allows you to heat and cool the new enclosure independently and efficiently.
-
Versatile Functionality: These bright, airy rooms can serve endless purposes. They make fantastic, easily supervised playrooms, tranquil reading nooks, or vibrant dining areas surrounded by nature.
Investing in a professional sun room installation provides this perfect, climate-controlled bridge between your main living quarters and your backyard, dramatically increasing your usable square footage while flooding your daily environment with mood-boosting natural light.
Manage Your Project Budget and Schedule
The dream of a beautifully upgraded property is only realized by successfully navigating the gritty reality of the construction phase. This process requires financial discipline, emotional resilience, and relentless communication.
Pad Your Budget with a Contingency Fund for Hidden Surprises
No matter how meticulous your initial estimates are, construction on an existing structure always involves unknown variables. The moment drywall comes down, the true condition of the underlying architecture is revealed.
-
Prepare for Outdated Systems: Older properties frequently hide expensive secrets. You may discover knob-and-tube electrical wiring that needs completely replacing to meet modern safety standards.
-
Watch for Environmental Hazards: Ripping up old linoleum or tearing down popcorn ceilings can uncover asbestos or lead paint, requiring costly, specialized remediation teams.
-
Anticipate Structural Rot: Slow, hidden leaks behind tile or under floorboards can rot joists and studs over the years. This structural water damage must be repaired before any cosmetic work can proceed.
Because these issues are impossible to predict, building a financial buffer is not optional. Emphasize to everyone involved that having a 15-20% contingency fund is the golden rule for surviving major home renovations without draining your emergency savings, taking on high-interest credit card debt, or stalling the project indefinitely due to lack of funds.
Establish Clear Communication Channels with Your Crew
A construction site in your living space is inherently stressful, but a lack of communication will turn that stress into a nightmare. Establishing clear boundaries and expectations from day one is vital for your peace of mind.
-
Schedule Weekly Walkthroughs: Do not rely solely on phone calls. Set a standing, weekly in-person meeting with your project manager at the site. This is the time to review progress, point out concerns, and authorize any necessary changes to the plan.
-
Centralize Digital Communication: Avoid scattered text messages and emails. Set up a shared digital space, like a dedicated group chat or a specialized project management app, where all decisions, photos, and timeline updates are documented in one easily accessible place.
-
Define House Rules: Be explicit about start and stop times, where workers should park, which bathrooms they can use, and how the site should be secured and cleaned at the end of each day.
A highly reputable home remodeling company will not view these rules as micromanagement. In fact, they will welcome this level of organization and will proactively provide transparent schedule updates to keep your family’s routine as intact and stress-free as possible throughout the duration of the build.
Conclusion
Transforming the space where your family lives, grows, and creates memories is one of the most rewarding endeavors you can undertake. While the prospect of planning layouts, selecting materials, and living through construction can seem daunting, approaching the process with a strategic, organized mindset changes everything. By evaluating your daily flow, optimizing high-traffic areas, and carefully managing the logistical realities of construction, you take control of the chaos.
The most successful projects balance beautiful aesthetics with relentless functionality. It is not just about choosing the right paint color; it is about crafting an environment that actively supports your family’s daily habits, reduces friction, and adapts to future needs. Take one small, immediate step today to set your project in motion. Sit down with your family and draft a list of your biggest household bottlenecks, or spend an hour online researching your local zoning maps.
Ultimately, thoughtful, well-executed improvements do much more than simply increase your property’s resale value. They redefine how you experience daily life. By investing time, energy, and resources into your current environment, you are creating a harmonious, joyful sanctuary where your family can thrive, connect, and find comfort for decades to come.